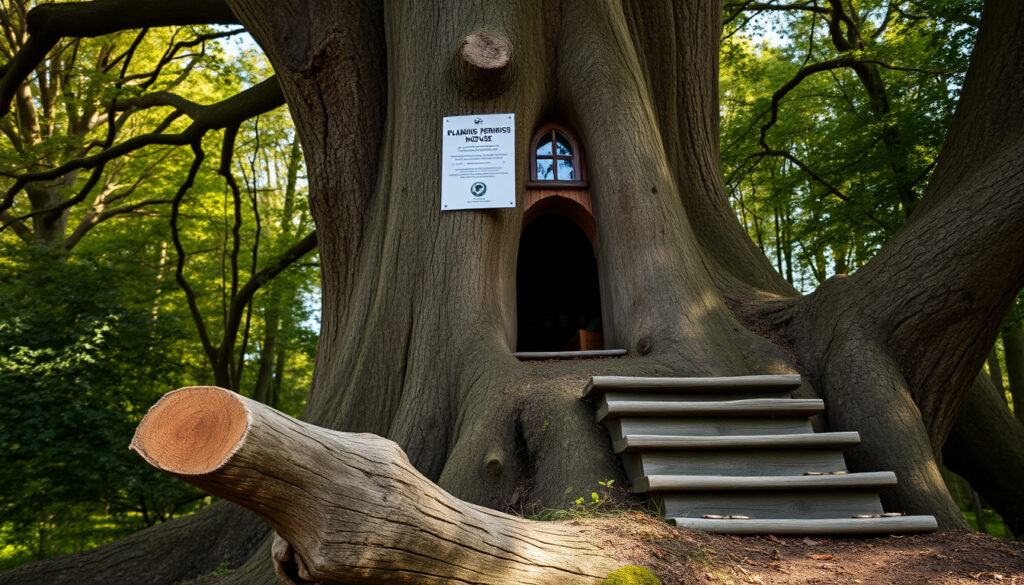
Tree Houses: UK Planning Permission, Costs & Lifespan
Few garden projects capture the imagination quite like a treehouse. But for UK homeowners, the dream of a wooden hideaway among the branches comes with a tangle of planning rules, hidden costs, and questions about lifespan that can trip up even the most enthusiastic builder. Here’s a practical look at what you really need to know before you pick up a hammer.
Average cost to build: £2,000 – £8,000 (professionally built) · Typical lifespan: 15–25 years with maintenance · Building time: 1 day to 2 weeks · Planning permission required in UK: Often needed if height >2.5m or ground area >15m² · Most common wood type: Pressure-treated pine or cedar
Quick snapshot
- Planning permission rules for UK treehouses (MyJobQuote UK Cost Guide)
- Tree preservation orders can restrict construction near protected trees (PlansMadeEasy Planning Fees)
- Building regulations and safety standards apply to occupied structures (Squirrel Design FAQ)
- Average price range: £2,000 – £8,000 for professional build (MyJobQuote UK Cost Guide)
- DIY can save 40–60% but requires skilled labour (MyJobQuote UK Cost Guide)
- Hidden expenses: foundations, planning fees, professional drawings (PlansMadeEasy Planning Fees)
- Choose a healthy tree with strong limbs and good root system (Squirrel Design FAQ)
- Structural support: bolts, brackets, or free-standing platform (MyJobQuote UK Cost Guide)
- Step-by-step construction overview includes platform, walls, roof (Squirrel Design FAQ)
- Regular inspections for rot, rust, and branch damage (Squirrel Design FAQ)
- Seal wood every 1–2 years to extend life (Squirrel Design FAQ)
- Common issues: moisture, insects, root growth – plan for 15-year major refresh (MyJobQuote UK Cost Guide)
Five categories, one pattern: costs vary wildly by size and finish, while planning rules hinge on precise measurements.
| Fact | Value | Source |
|---|---|---|
| Average cost (professional build) | £2,000 – £8,000 | MyJobQuote UK Cost Guide |
| Typical lifespan (with maintenance) | 15–25 years | Squirrel Design FAQ |
| Common materials | Pressure-treated wood, galvanised nails, steel brackets | Industry standard practice |
| Planning permission (UK trigger) | Often required if >2.5m height or within 2m of boundary | MyJobQuote UK Cost Guide |
| DIY vs pro build time | DIY: 3–7 days; Pro: 1–3 weeks | MyJobQuote UK Cost Guide |
Is it legal to build a treehouse in the UK?
Do you need planning permission?
- In the UK, treehouses may require planning permission depending on size, height, and location. MyJobQuote UK Cost Guide notes that permitted development rights apply only if the structure is under certain limits (e.g., height <2.5m, ground area <15m²).
- Permitted development rights may apply if the treehouse is within these limits, but any structure over 2.5m high or within 2m of a boundary usually requires a full application.
- The council fee for a typical householder planning application in England is £258 as of 2024 PlansMadeEasy Planning Fees.
Many homeowners assume a treehouse is a “temporary structure” and exempt. But if it’s fixed to the ground or tree and has a roof, it’s a building in the eyes of the council — and that triggers the full planning process unless you stay under 2.5m total height.
What are the tree preservation orders?
Tree preservation orders (TPOs) can restrict building near protected trees. PlansMadeEasy Planning Fees explains that any work near a TPO tree requires special consent, and unauthorised construction can lead to fines or enforcement. Always check with your local planning authority before starting.
Building regulations for treehouses
Building regulations apply if the treehouse is intended for regular habitation (e.g., a guest bedroom) or exceeds 30m² floor area. Squirrel Design FAQ advises that most playhouses do not need building regs, but any structure with sleeping accommodation must comply with fire safety, structural stability, and ventilation standards.
Bottom line: A treehouse under 2.5m tall, under 15m² footprint, and not used as a bedroom probably avoids planning permission. But always check local TPOs and consider obtaining a Certificate of Lawfulness for peace of mind. For UK homeowners: MyJobQuote UK Cost Guide is a good starting point.
The implication: staying within permitted development thresholds is the safest route, but local variations mean even small structures can face objections.
What are treehouses?
Definition of a treehouse
A treehouse is a structure built in or around a tree, often elevated on platforms or directly in branches. Modern treehouses vary from simple wooden platforms to fully insulated cabins with electricity.
Types of treehouses: playhouse, cabin, habitat
- Playhouse: basic enclosed structure for children, typically open to the elements or simple roof.
- Cabin: weatherproof, insulated, often with windows and power, suitable for guests or a home office.
- Habitat: minimalist platform designed for wildlife observation or meditation.
Common features and design styles
Most designs share a platform supported by a single tree or multiple trees, accessed by ladder or staircase. Popular styles include rustic log-cabin, modern minimalist, and castle/fort themed.
The pattern: while styles differ, the core decision is whether the structure will be enclosed and weatherproof, which drives both cost and planning requirements.
How much does it cost to build a treehouse?
Average cost breakdown
According to MyJobQuote UK Cost Guide, a professional build ranges from £2,000 for a basic design to £8,000 for an enclosed structure, with custom designs reaching £10,000+. Simpler DIY designs can cost less than £2,000 in materials.
Factors affecting cost: size, materials, labor
- Size: every extra square metre adds ~£200–500.
- Materials: pressure-treated pine is cheapest; cedar or hardwood adds 40–60%.
- Labour: professional labour accounts for 50–70% of total cost; DIY cuts that.
- Planning fees: £258 (England), £300 (Scotland), £230 (Wales) – MyJobQuote UK Cost Guide.
Cost examples for different types
- Basic open platform (DIY): £500–£1,500
- Children’s enclosed playhouse (professional): £5,000–£8,000
- Custom luxury treehouse (professional): £10,000–£20,000+
The pattern: the biggest cost driver is whether you build it yourself or hire a professional, with labour often doubling the final bill.
What is an alternative to a treehouse?
Treehouse alternatives: playhouses, cabins, platforms
If planning restrictions or tree health make a treehouse impractical, consider ground-level playhouses, garden rooms, or tree platforms without walls. Squirrel Design FAQ notes that free-standing platforms avoid many tree-related regulations.
Pros and cons of each alternative
The trade-offs between treehouses and ground-level alternatives are clear.
| Alternative | Pros | Cons |
|---|---|---|
| Ground-level playhouse | No climbing hazard; simpler foundations; full planning rules similar to shed | Uses garden space; less exciting for kids |
| Garden room (permanent) | Can be used year-round; adds property value; fully compliant with building regs | Requires full planning; higher cost (£5,000–£15,000) |
| Tree platform (no walls) | Cheapest (£200–£1,000); no planning if low height; flexible | Not enclosed; limited use in bad weather |
Bottom line: The biggest advantage of alternatives is sidestepping tree-related regulations and tree preservation orders. But they sacrifice the elevated, natural feel that makes treehouses special. UK families often find a ground-level playhouse is a pragmatic compromise when planning permission is a blocker.
The implication: if you value the elevated experience, it’s worth investing in proper planning to get a treehouse approved, rather than settling for a ground-level substitute.
What is the lifespan of a treehouse?
Factors affecting treehouse lifespan
A well-built treehouse can last 10–25 years, depending on climate, materials, and maintenance. Squirrel Design FAQ states that exposed treehouses in wet climates may have shorter lifespans. Key factors: wood type (cedar lasts longer than pine), roof quality, and the tree’s own growth.
Maintenance tips to extend lifespan
- Seal wood every 1–2 years with exterior wood preservative.
- Check for rot at joints and around bolts annually.
- Trim branches that rub against the structure.
- Replace galvanised nails if they rust – use stainless steel in coastal areas.
Signs of wear and when to replace
Soft spots in floorboards, sagging roof, or visible movement when used are red flags. MyJobQuote UK Cost Guide advises that once structural wood begins to rot, repair costs approach 50% of rebuild cost – often cheaper to start fresh.
The pattern: proactive maintenance can double the lifespan, but the decision to repair or rebuild hinges on whether the rot has reached key structural members.
How long would it take to build a treehouse?
Timeline for different complexity levels
- Simple platform: 1–2 days (experienced DIY) (MyJobQuote UK Cost Guide).
- Enclosed playhouse: 1–2 weeks (DIY) or 3–5 days (professional) (Squirrel Design FAQ).
- Custom cabin: 2–4 weeks with a team of two (MyJobQuote UK Cost Guide).
Factors influencing build time: design, weather, permits
Waiting for planning permission can add 8–12 weeks Squirrel Design FAQ. Weather is the biggest variable – wet autumn months can stretch a 2-week build to 5 weeks. Complex designs with pitched roofs and windows naturally take longer.
Realistic schedule for DIY vs professional build
MyJobQuote UK Cost Guide gives a realistic range of 1 day for a basic DIY platform to 2 weeks for a professional enclosed treehouse. Add 1–2 days for foundation work and 1 day for finishing touches.
The catch: planning delays often dwarf the actual build time, so start the paperwork early.
Step-by-step guides to building a treehouse
-
1. Planning and permits
- Choose your tree (oak, beech, or apple are best) (Squirrel Design FAQ).
- Check with local council for TPOs and permitted development rights (PlansMadeEasy Planning Fees).
- Submit planning application if required – allow 8 weeks.
-
2. Design and materials
- Sketch your structure: platform size, wall height, roof style.
- Order pressure-treated timber, galvanised bolts, and metal brackets.
- Prepare foundation: concrete footings for free-standing posts or tree bolts for direct attachment.
-
3. Build the platform
Measure and cut floor joists, attach to tree bolts or posts using adjustable brackets. Ensure platform is level and stable – this is the most critical step.
-
4. Walls and roof
Frame walls on the ground, then lift into place. Attach roofing felt or shingles for waterproofing. Install windows for light and ventilation.
-
5. Safety and finishing
- Add guardrails (minimum 1m high for children).
- Install a secure ladder or staircase.
- Apply wood sealant and check all fixings.
What we know and what remains unclear
Confirmed facts
- Treehouses in the UK may require planning permission under specific conditions (height >2.5m, footprint >15m²) (MyJobQuote UK Cost Guide).
- Average cost for a professional build ranges £2,000–£8,000 (MyJobQuote UK Cost Guide).
- Lifespan of a maintained treehouse is 10–25 years (Squirrel Design FAQ).
- Planning fees in England are £258, Scotland £300, Wales £230 (MyJobQuote UK Cost Guide).
What’s unclear
- Exact legal requirements vary by local council and even by tree species – there is no UK-wide rule book.
- Precise lifespan without maintenance is highly variable and not well documented.
- DIY success rates depend heavily on builder skill and tree health.
- Insurance implications for treehouses are rarely discussed by standard home insurers.
Expert perspectives
“We always advise clients to check with the local planning office before any design work. Many people assume because it’s small, it’s exempt – but the height from ground level is what matters most.”
— PlansMadeEasy Planning Authority Guidance
“The number one mistake we see is building the treehouse too close to the trunk, which doesn’t allow the tree to grow naturally. Over time it can squeeze the structure and cause structural failure.”
— Professional builder, Squirrel Design FAQ
“Budget for at least 20% contingency. Hidden costs – like tree surgery or extra steel brackets – appear in almost every project.”
— MyJobQuote UK Cost Guide
“A Certificate of Lawfulness costs the same as a full planning application but gives you peace of mind that your treehouse is legal. It’s worth the extra paperwork.”
— PlansMadeEasy Planning Fees
The consensus: planning is the biggest hurdle, and professional advice upfront saves costly mistakes.
Final take: before you build
The treehouse you imagined might not be the one you can legally build in your garden. UK regulations hinge on height, proximity to boundaries, and tree preservation orders – and missing any one of these can turn a weekend project into a costly enforcement notice. For UK homeowners, the choice is clear: invest in a professional feasibility check first, or accept the risk of building without permission and face potential removal down the line.
Do I need a felling license to remove a tree for a treehouse?
If the tree is covered by a Tree Preservation Order (TPO) or is in a Conservation Area, you need a felling license from the local council. Unprotected trees in your garden can usually be removed without a license, but check with the Forestry Commission for exceptions.
What is the best height for a treehouse?
For children, 1.5–2 metres off the ground is safe. For adults, 2–3 metres is comfortable. Staying under 2.5m total height from ground to roof peak often keeps you within permitted development rights.
Can I build a treehouse in a rented property?
Yes, but you need written permission from the landlord. Any permanent structure becomes the landlord’s property at the end of the tenancy. Temporary platforms that do not damage the tree are less problematic.
What type of tree is best for a treehouse?
Oak, beech, and apple trees are preferred for their strength and branch structure. Avoid willows or poplars, which have brittle wood and short lifespans.
How do I waterproof a treehouse?
Use roofing felt or EPDM rubber for the roof, seal all joints with exterior caulk, and apply a water-repellent stain to all wood surfaces annually. Good ventilation under the floor prevents rot.
Are treehouses safe for children?
Yes, with proper guardrails (at least 1m high), a secure ladder, and soft landing material like bark mulch. Avoid rope swings that can cause entanglement. Regularly inspect for splinters and sharp edges.
Can I add electricity to a treehouse?
Yes, but it must be installed by a certified electrician and comply with Part P of the Building Regulations. Outdoor-rated cables and RCD protection are essential. Solar panels are a popular off-grid alternative.
diydoctor.org.uk, irwinmitchell.com, thetreehouse.shop, ecab.planningportal.co.uk, ukbullet.uk
If you’re considering a tree house, you might also find that ex display summer houses offer a more conventional garden retreat with similar planning considerations.
More related posts
 Kalogeras Sisters: Ages, Real Names, and Nationality
 Lucy Pargeter: Engagement, Children & Emmerdale Role
 M and M Direct UK – Reviews, Legit Check and Delivery Guide
 Better Call Saul Ca t: Full Guide to Actor and Character
 Pets at Home Rabbit Easter Ban: Details and Reasons
 TUI BLUE Sensatori Coral Sea: Adults-Only? Pools? Reviews & More
 Em Rata: Emily Ratajkowski’s Life, Career, and Relationships
 DWP Christmas Payment Dates – 2024 Bank Holiday Adjustments Guide